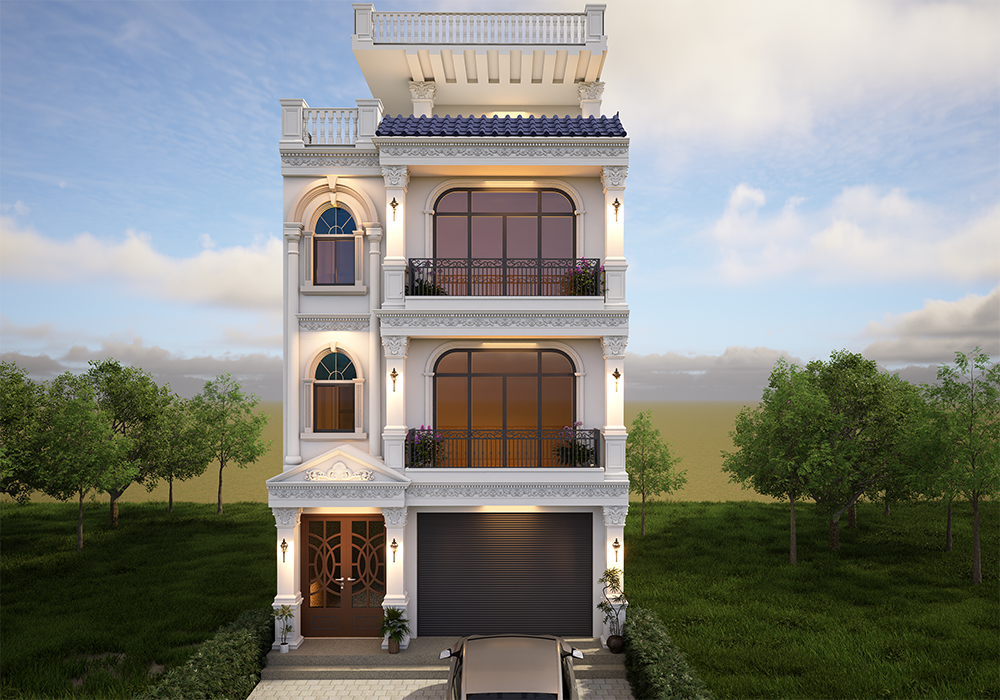
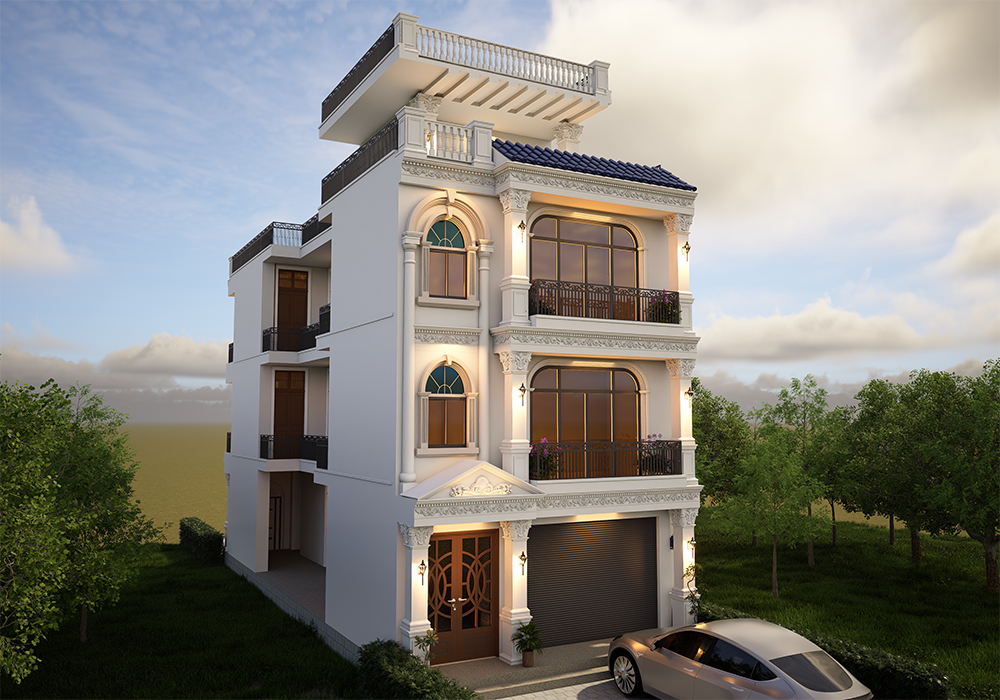
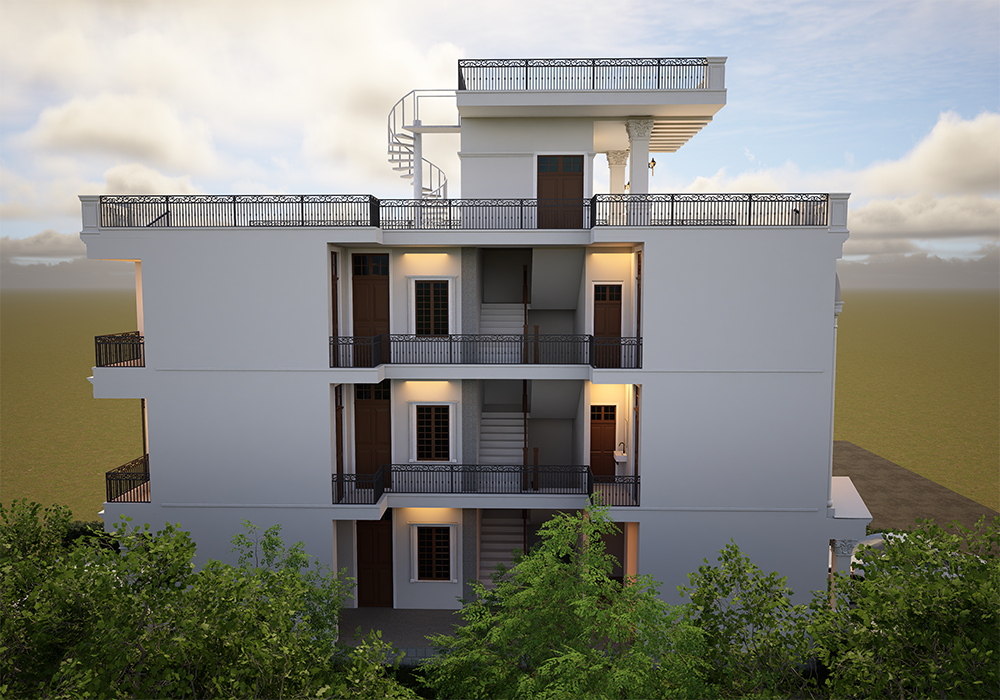
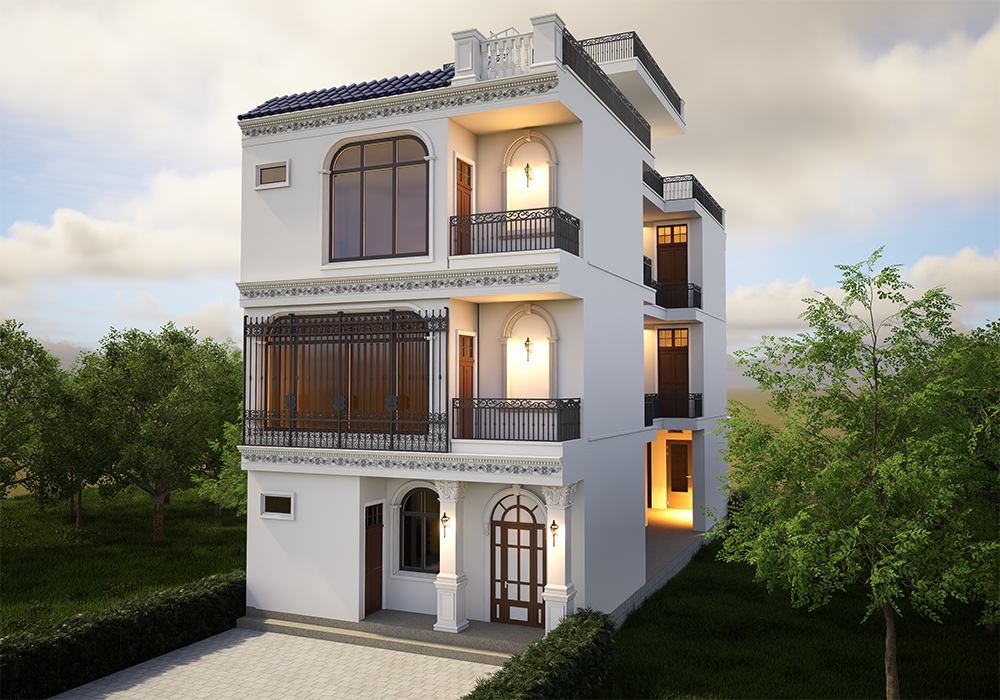
This project explores a contemporary interpretation of Neo-Classical residential architecture, combining traditional architectural principles with modern living requirements. The design is centered on symmetry, balanced proportions, and carefully articulated façade elements that establish a strong and timeless visual identity.
The front elevation is defined by grand arched openings, Corinthian-inspired columns, decorative cornices, dentil mouldings, balustrades, and layered projections that create depth through light and shadow. Large glazed openings enhance natural daylight while maintaining the formal rhythm characteristic of classical architecture. A restrained material palette of warm off-white stucco, natural timber, charcoal wrought-iron railings, and blue ceramic roof tiles reinforces the elegance of the composition.
The visualization was developed to communicate the architectural intent through realistic lighting, accurate material representation, and subtle environmental context. Warm evening illumination was used to emphasize the richness of the façade detailing and create a welcoming residential atmosphere without overpowering the architecture.
Software: SketchUp • D5 Render